Project Overview

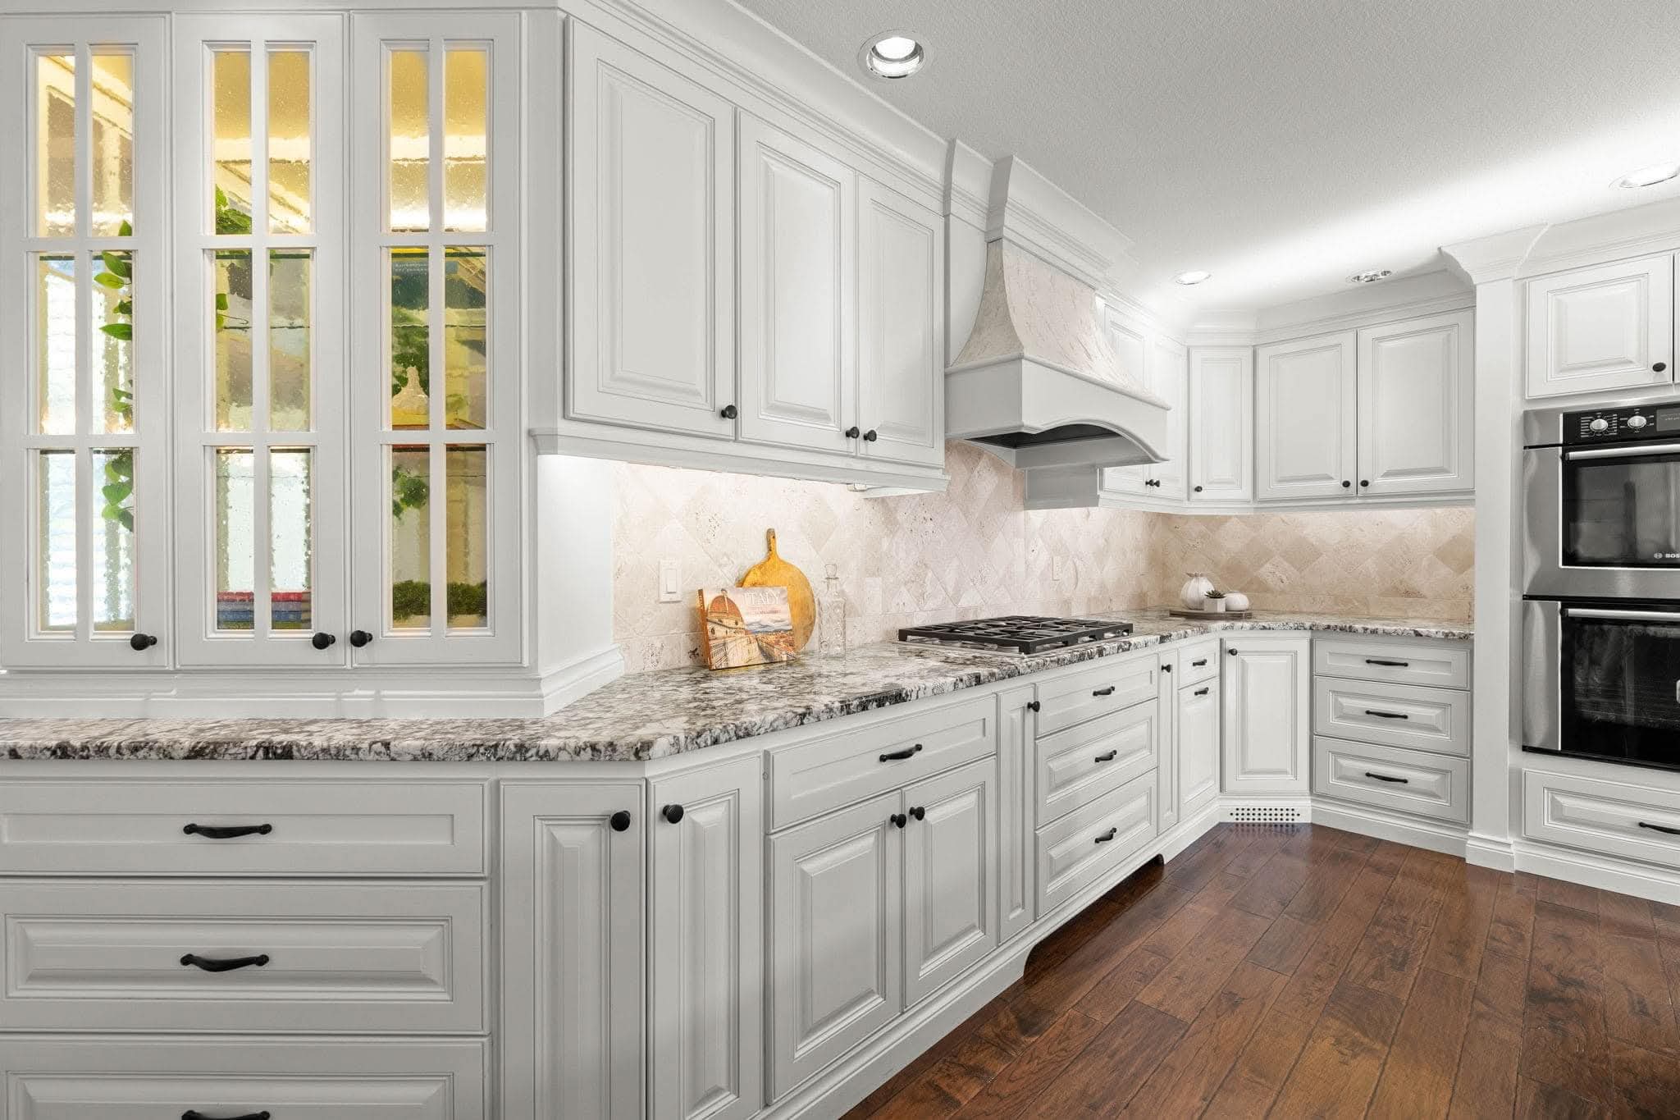
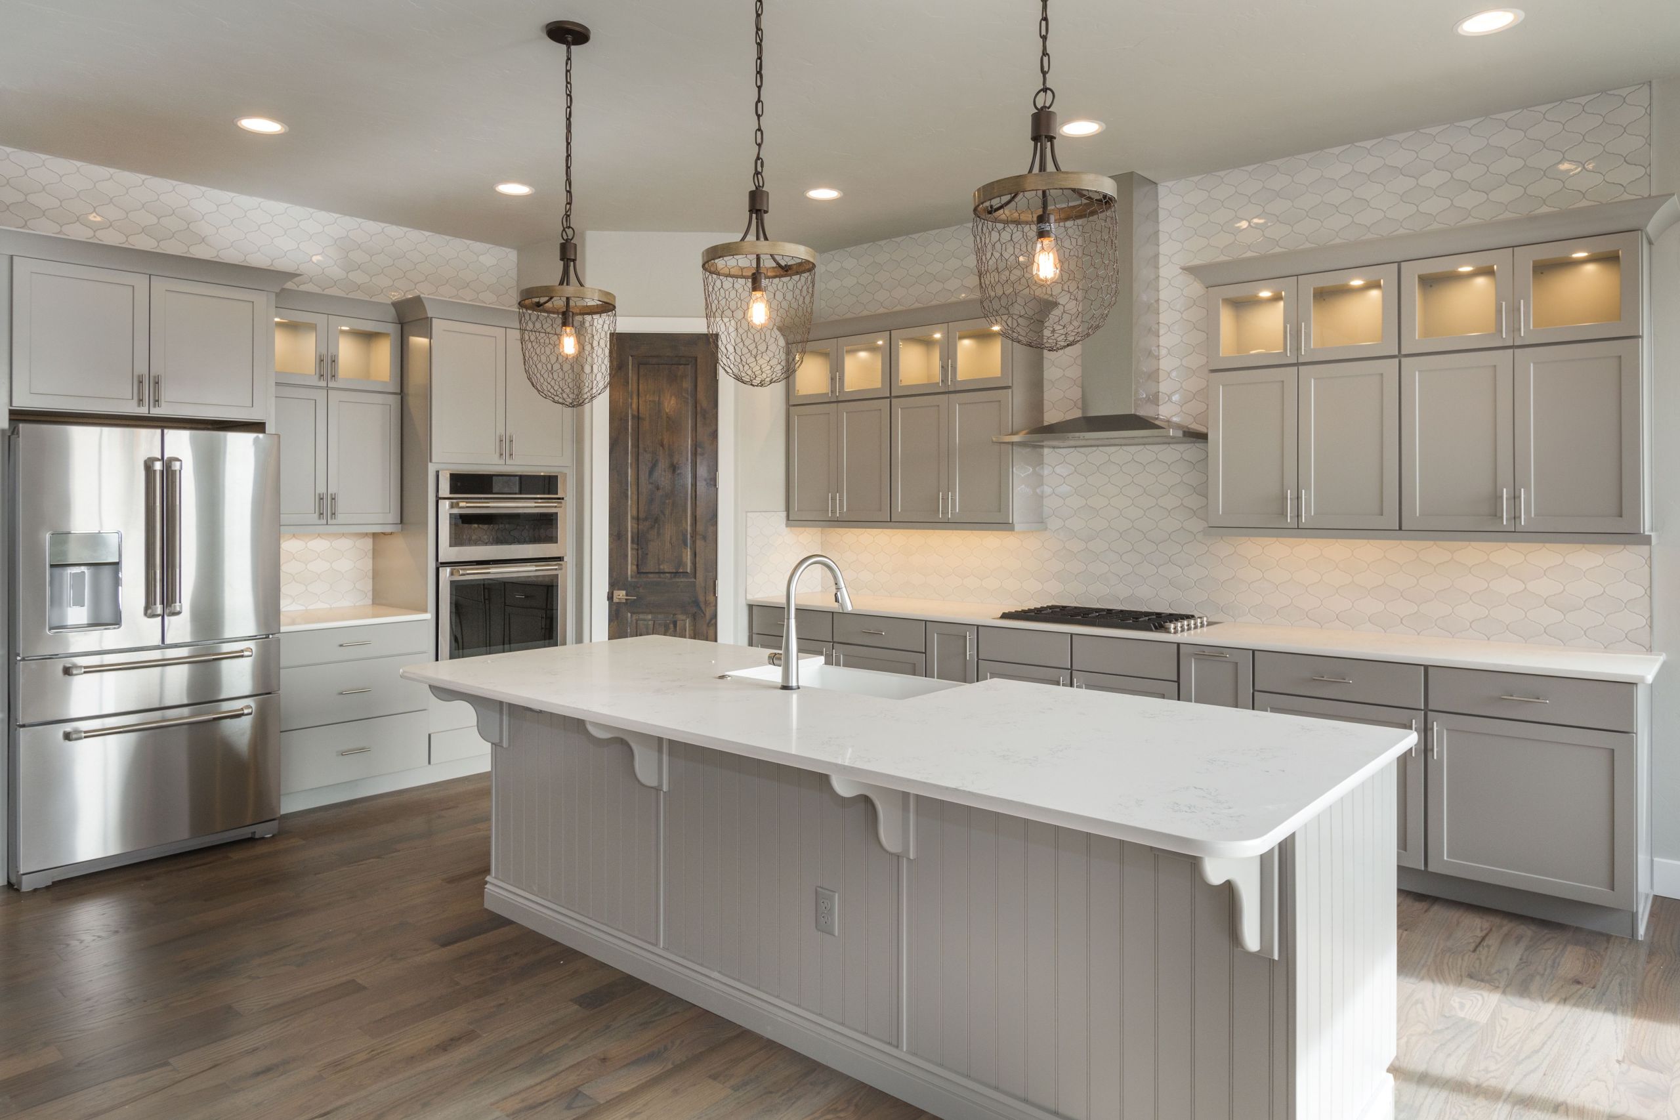
This kitchen renovation was completed for a GTA homeowner looking to replace an outdated layout with a brighter, more functional space built for everyday cooking, family use, and entertaining. The project combined design planning, demolition, electrical and plumbing coordination, cabinetry installation, finish selections, and final detailing under one managed renovation process.
Renovation project image for service areas section
Overview

Goals And Vision

The original kitchen lacked efficient storage, usable prep space, and a cohesive finish palette. The renovation plan focused on improving circulation, increasing cabinet capacity, upgrading lighting, and creating a cleaner, more modern look that aligned with the rest of the home.

Improved layout

More storage

Modernized finishes

Scope

Scope Of Work

Our team handled demolition, site protection, framing adjustments where required, electrical and plumbing updates, cabinet installation, countertop coordination, backsplash installation, flooring integration, trim work, painting, and final punch-list completion. Every stage was managed to maintain quality, scheduling clarity, and a clean job site.
Demolition and prep

Mechanical updates

Installation and finishing

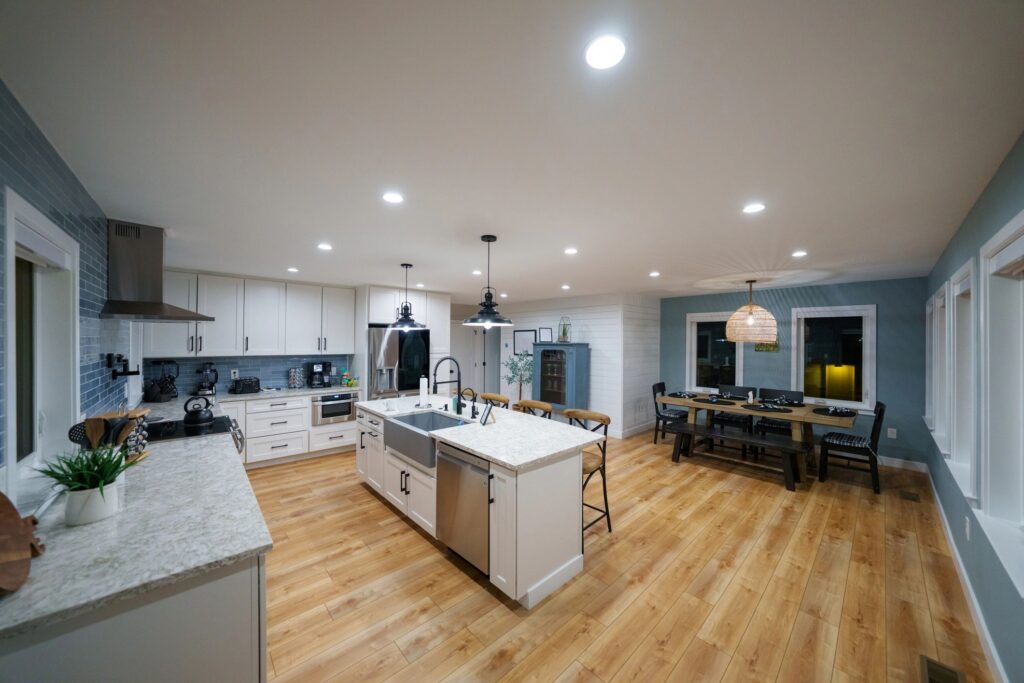
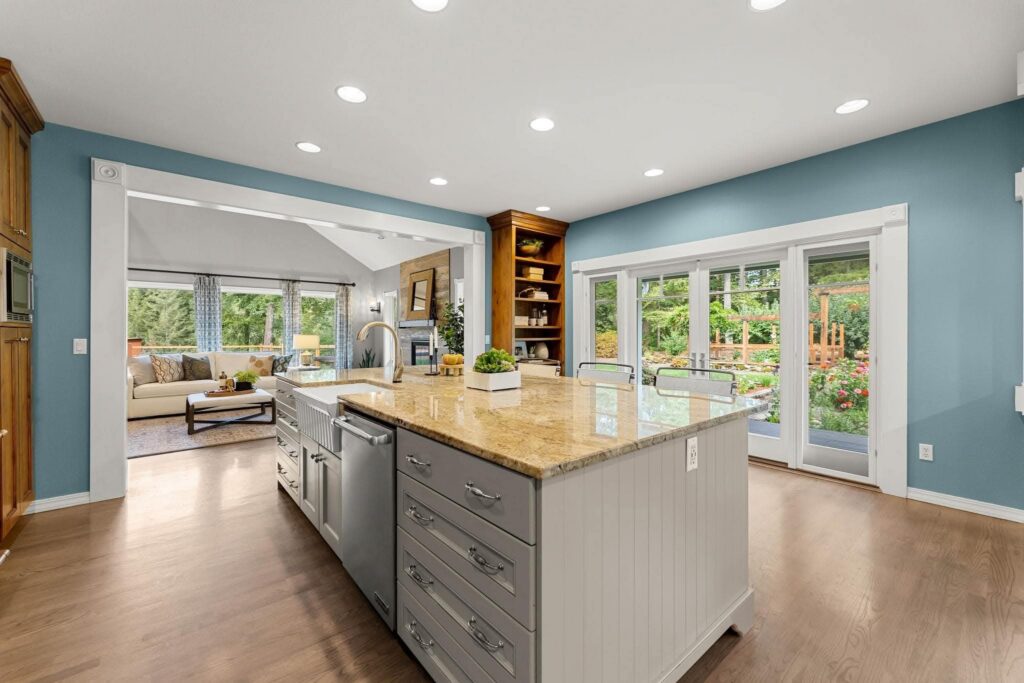
Modern farmhouse kitchen and dining room
Wide shot of a modern farmhouse style dining area and kitchen with stainless steel appliances, kitchen island, white cabinetry, and blue tile backsplash in a middle-class home in Maryland, USA.
FB IMG 1774598283521
Results

Results Delivered

The finished kitchen now offers stronger workflow, better organization, improved lighting, and a polished, high-end appearance. The homeowner gained a more practical cooking space, a more welcoming area for gathering, and renovation work completed with professional project management and attention to detail.

Better function

Cleaner aesthetic

Long-term value

Finishes

Materials And Finishes

Custom Cabinetry

Cabinet selections were chosen to improve storage efficiency, create cleaner lines, and support a durable everyday kitchen environment.

Countertops And Backsplash

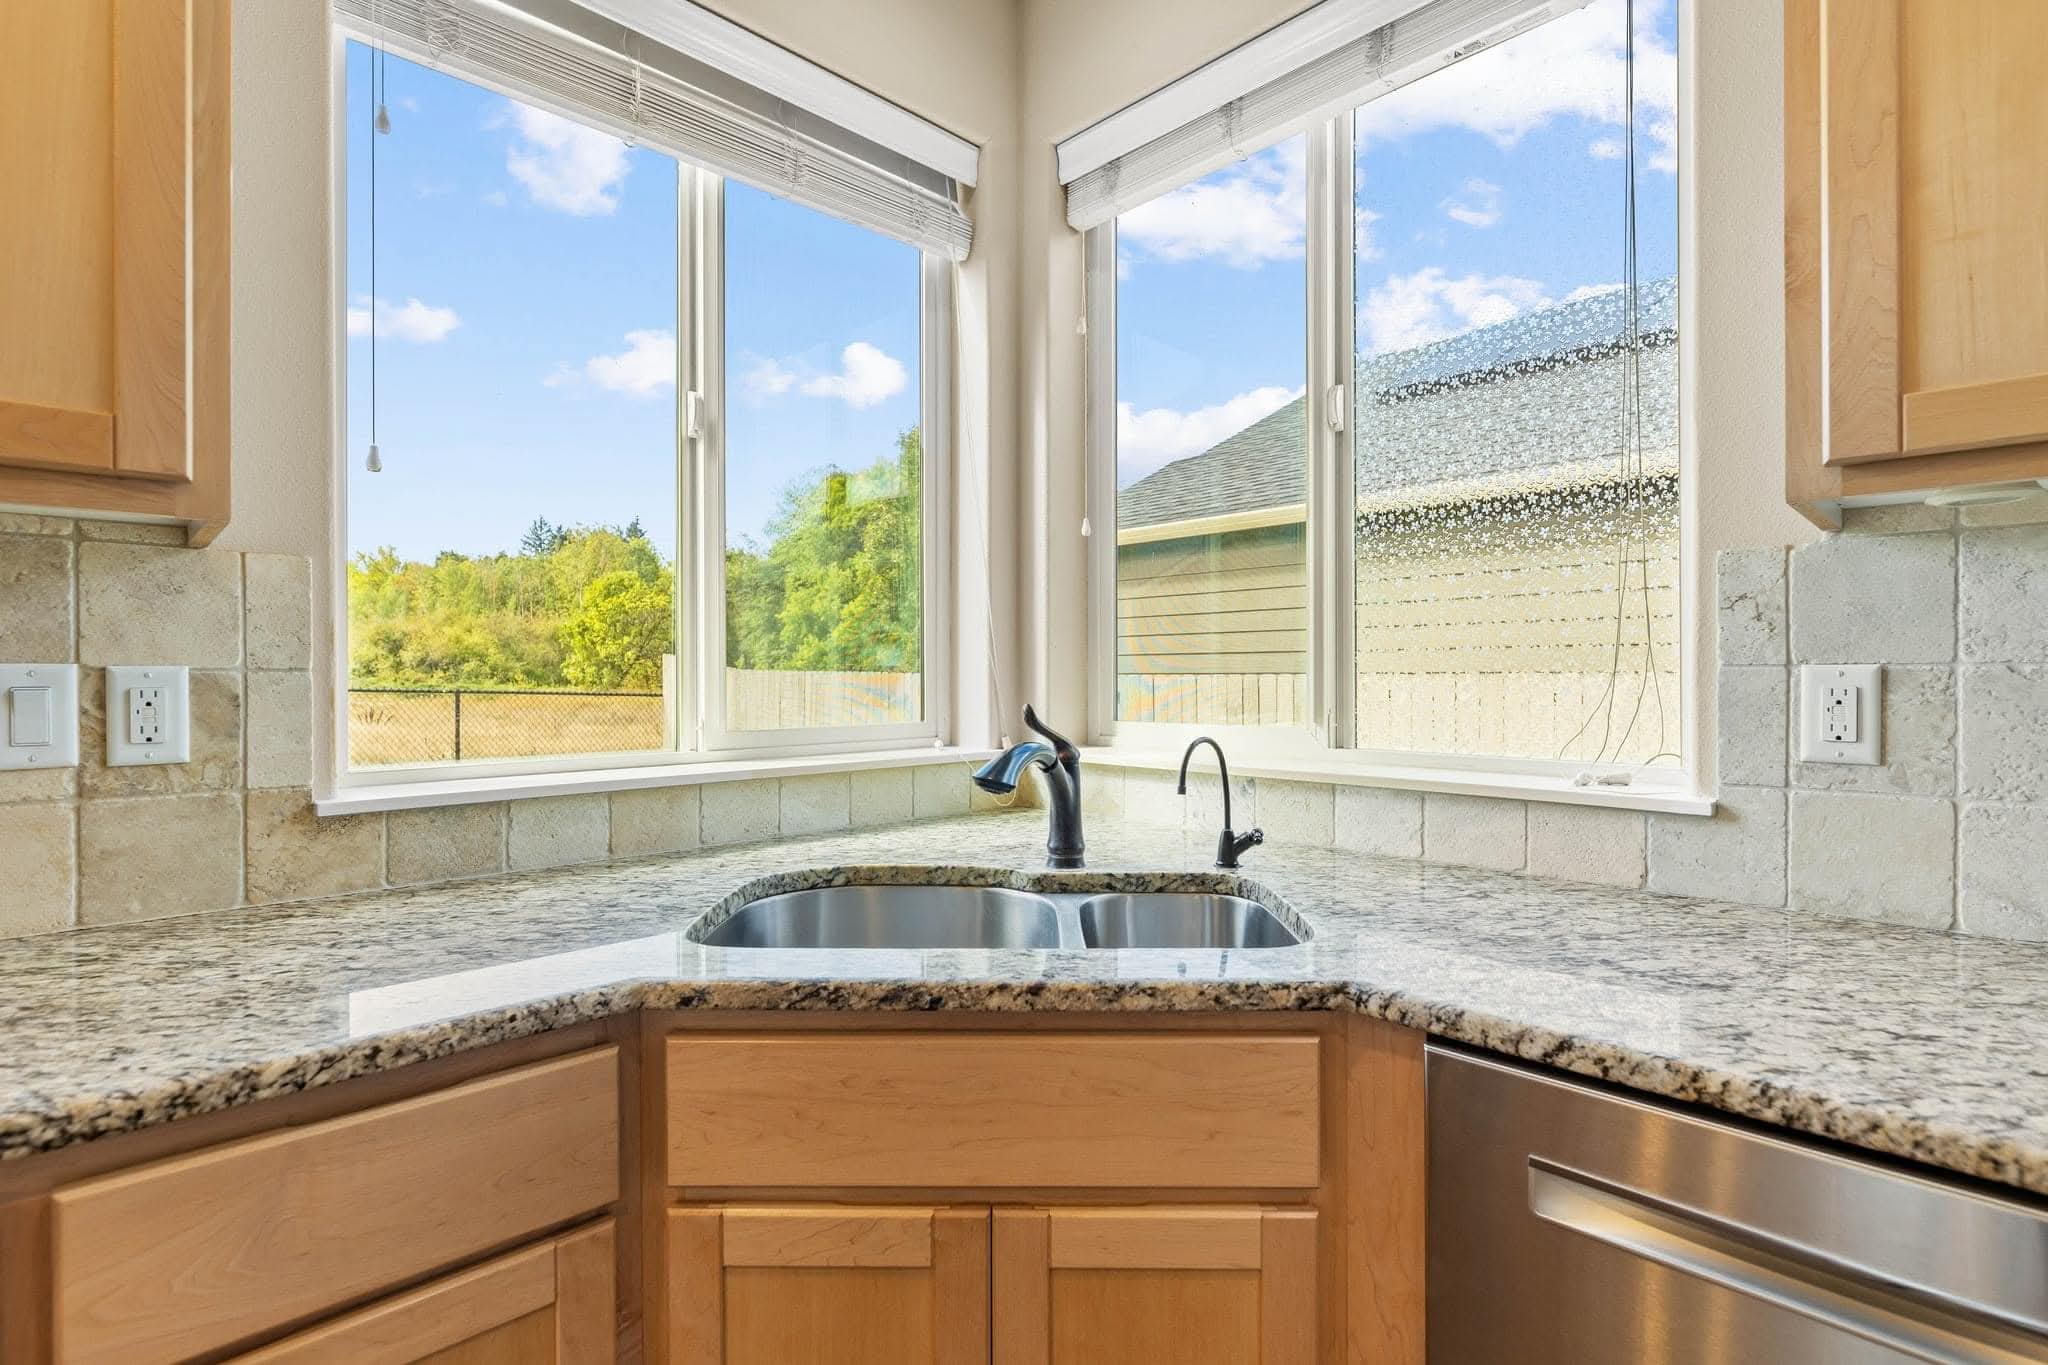
Surface materials were selected for durability, easy maintenance, and a cohesive finish that elevated the overall design.

Lighting And Fixtures

Updated lighting improved task visibility and added warmth, while coordinated fixtures supported a more refined final look.

Flooring And Trim

Integrated flooring transitions, trim details, and paint finishing helped tie the kitchen into the surrounding living space.

Process

How The Project Was Managed

Every kitchen renovation we complete follows a structured process designed to reduce surprises and maintain quality. For this project, we began with consultation, site review, and planning, then moved into demolition, rough-in coordination, installation sequencing, finishing work, and final walkthrough.

Throughout the project, our team prioritized communication, schedule control, code-compliant workmanship, and clean execution. That approach helped keep the renovation organized while ensuring the finished kitchen met both design expectations and practical day-to-day needs.
See Our Process
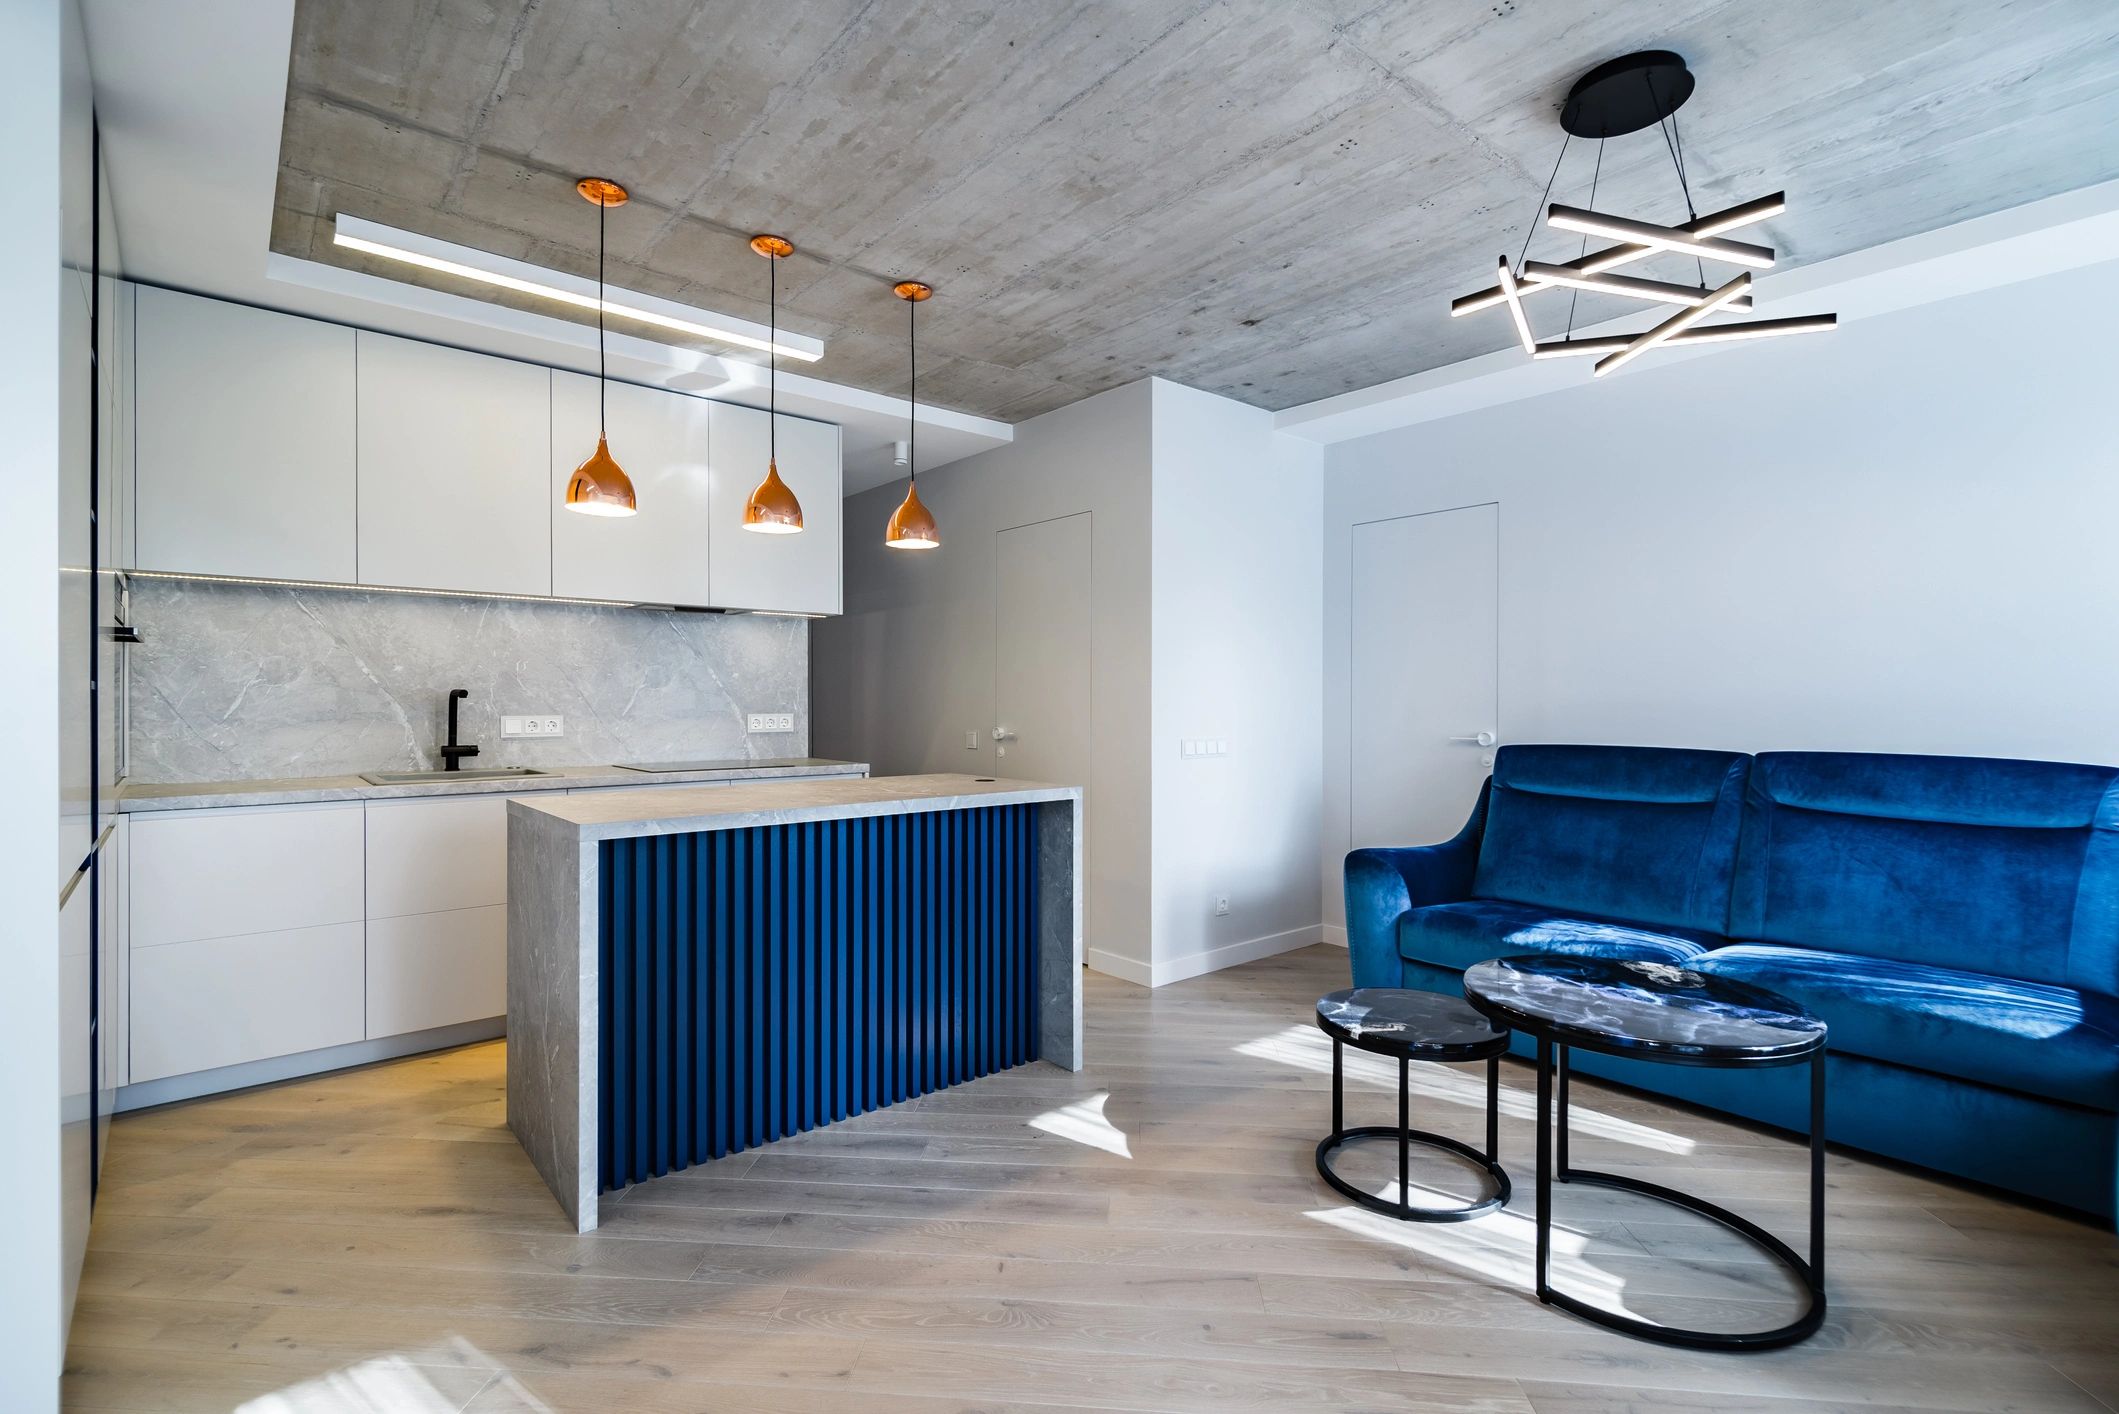
Open renovated living area connected to a modern kitchen

Project Highlights

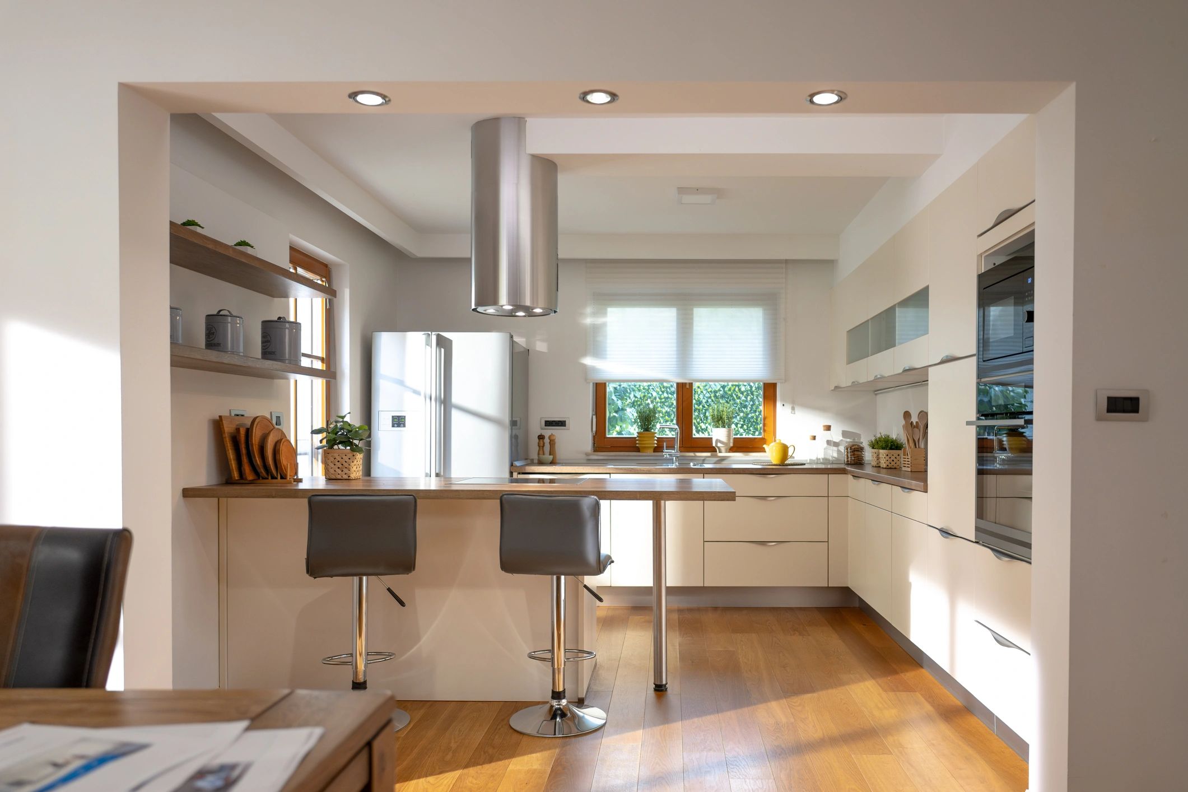
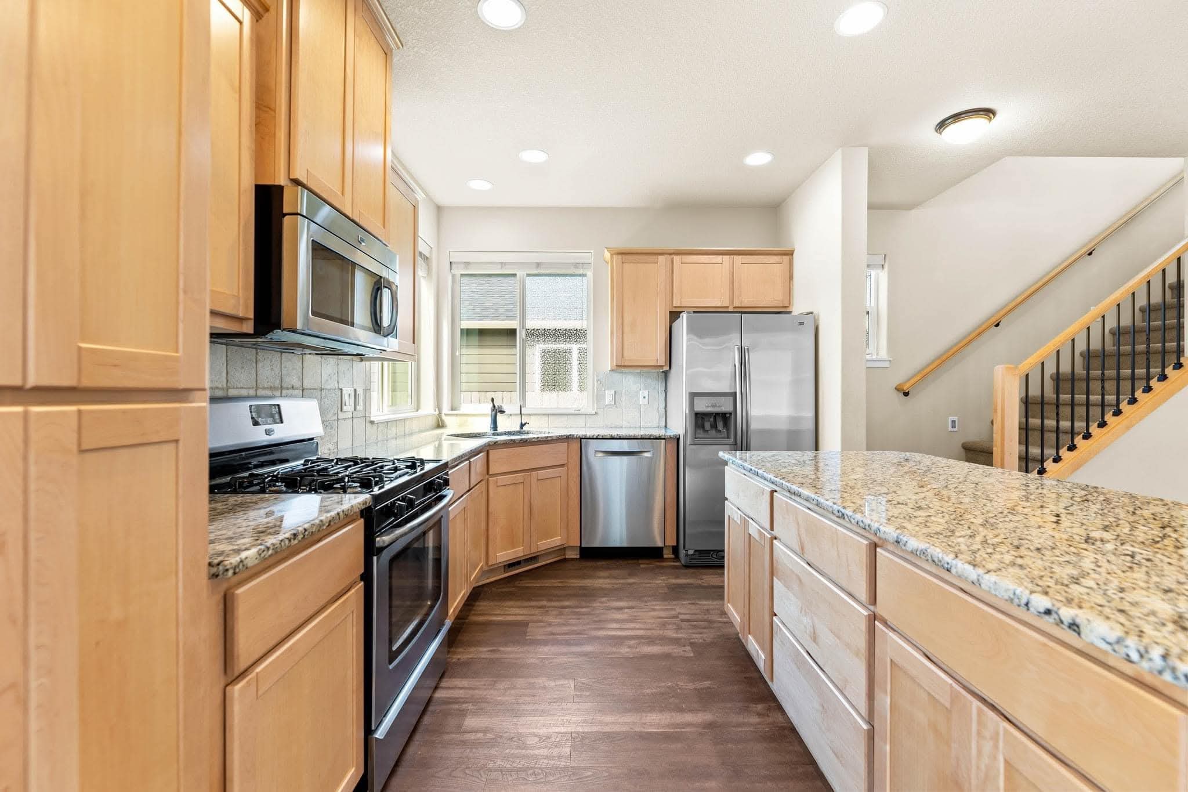
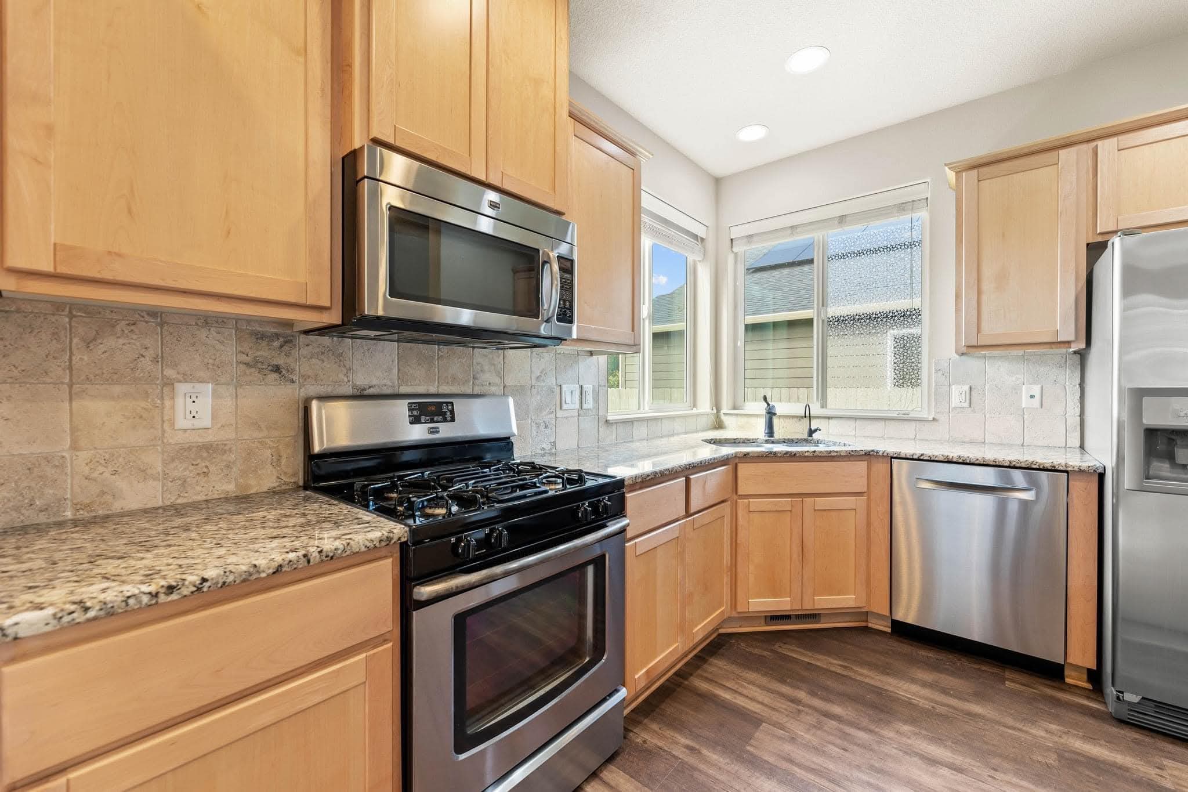
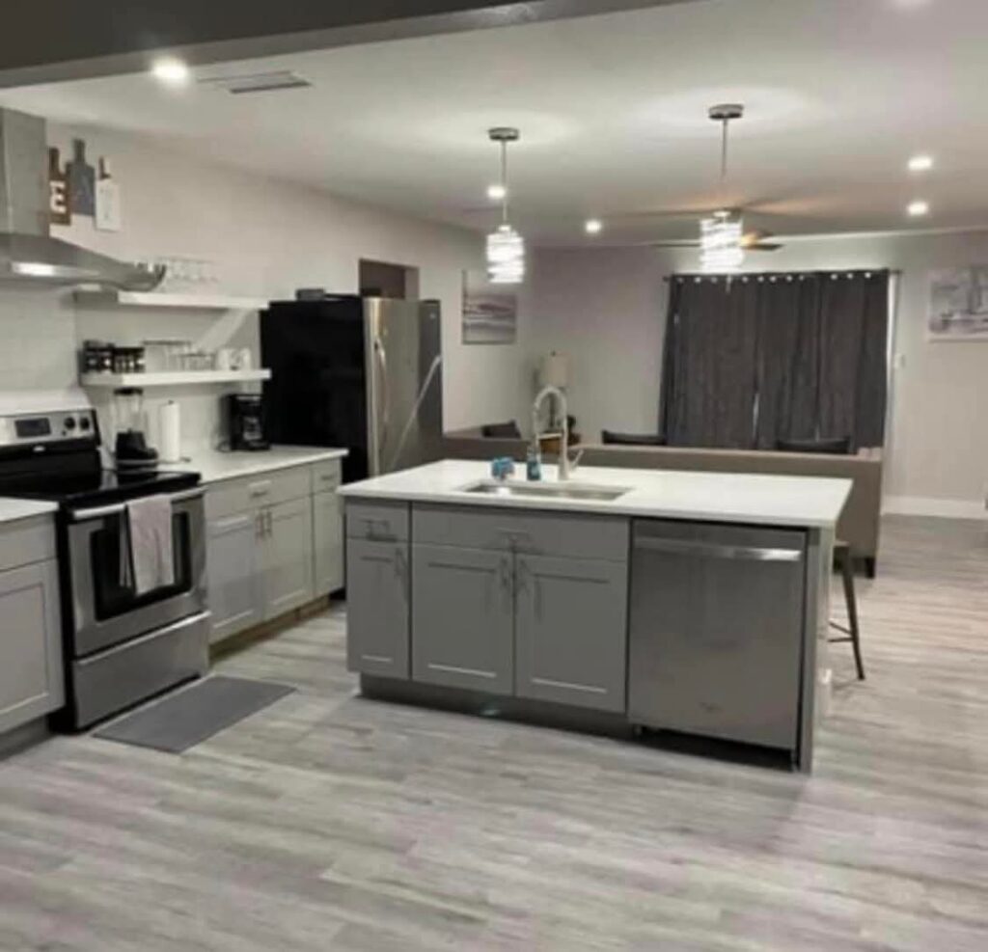
A closer look at the completed kitchen remodel, including cabinetry, surfaces, lighting, and the finished open-concept feel.

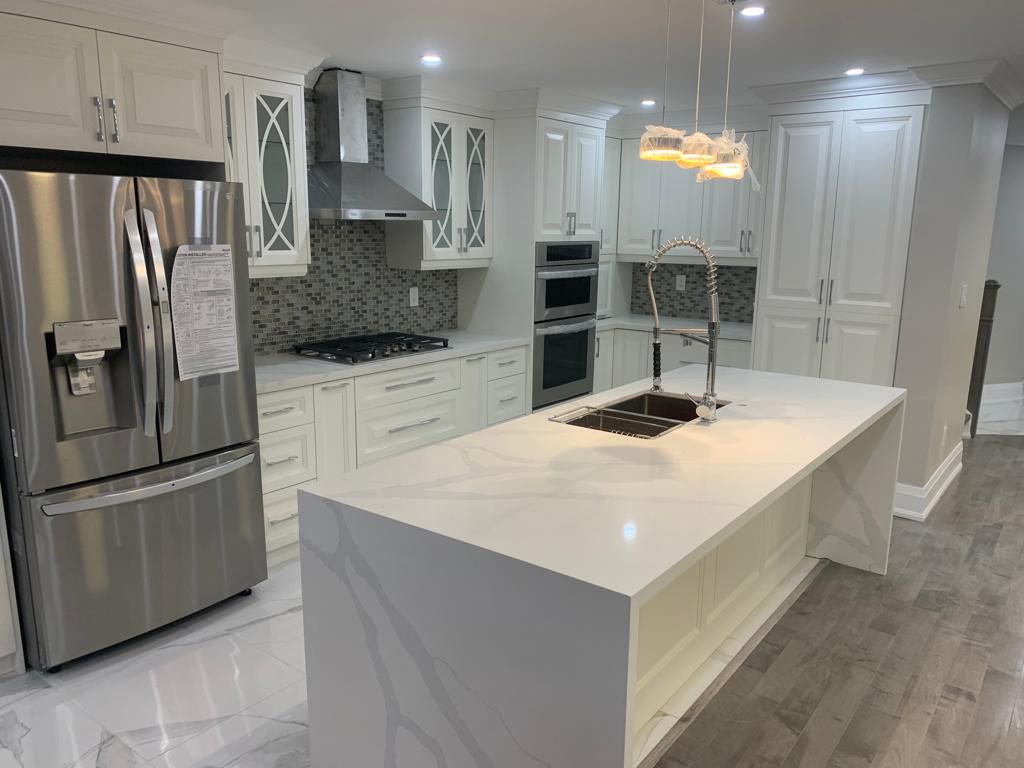
Shot of a bright, modern kitchen with white cabinets, wooden shelves, and tilesIMG 20251028 WA0004 Copy CopyModern furnished kitchen2227624622FB IMG 1774598283521FB IMG 17745983004041414953085FB IMG 1774598197933FB IMG 1774598202275FB IMG 1774598213029FB IMG 1774598247019FB IMG 1774598257218FB IMG 1774598225378

National Remodeling & General Contracting Inc. delivers kitchen renovations with premium craftsmanship, transparent project management, and code-compliant execution across Pickering, Durham Region, Toronto, and the GTA.

Book Now

(416) 996-2409

1514 Falconcrest Dr, Pickering, ON L1V 4Z2

Need Help?